
BEDS3
BATHS1 full 1 partial
SQUARE FEET1,183
MLS#2627801
STATUSActive
PROPERTY TYPEResidential - Single Family
SUBDIVISIONWagon Wheel B19-25
SCHOOLTulsa - Sch Dist
Property Description
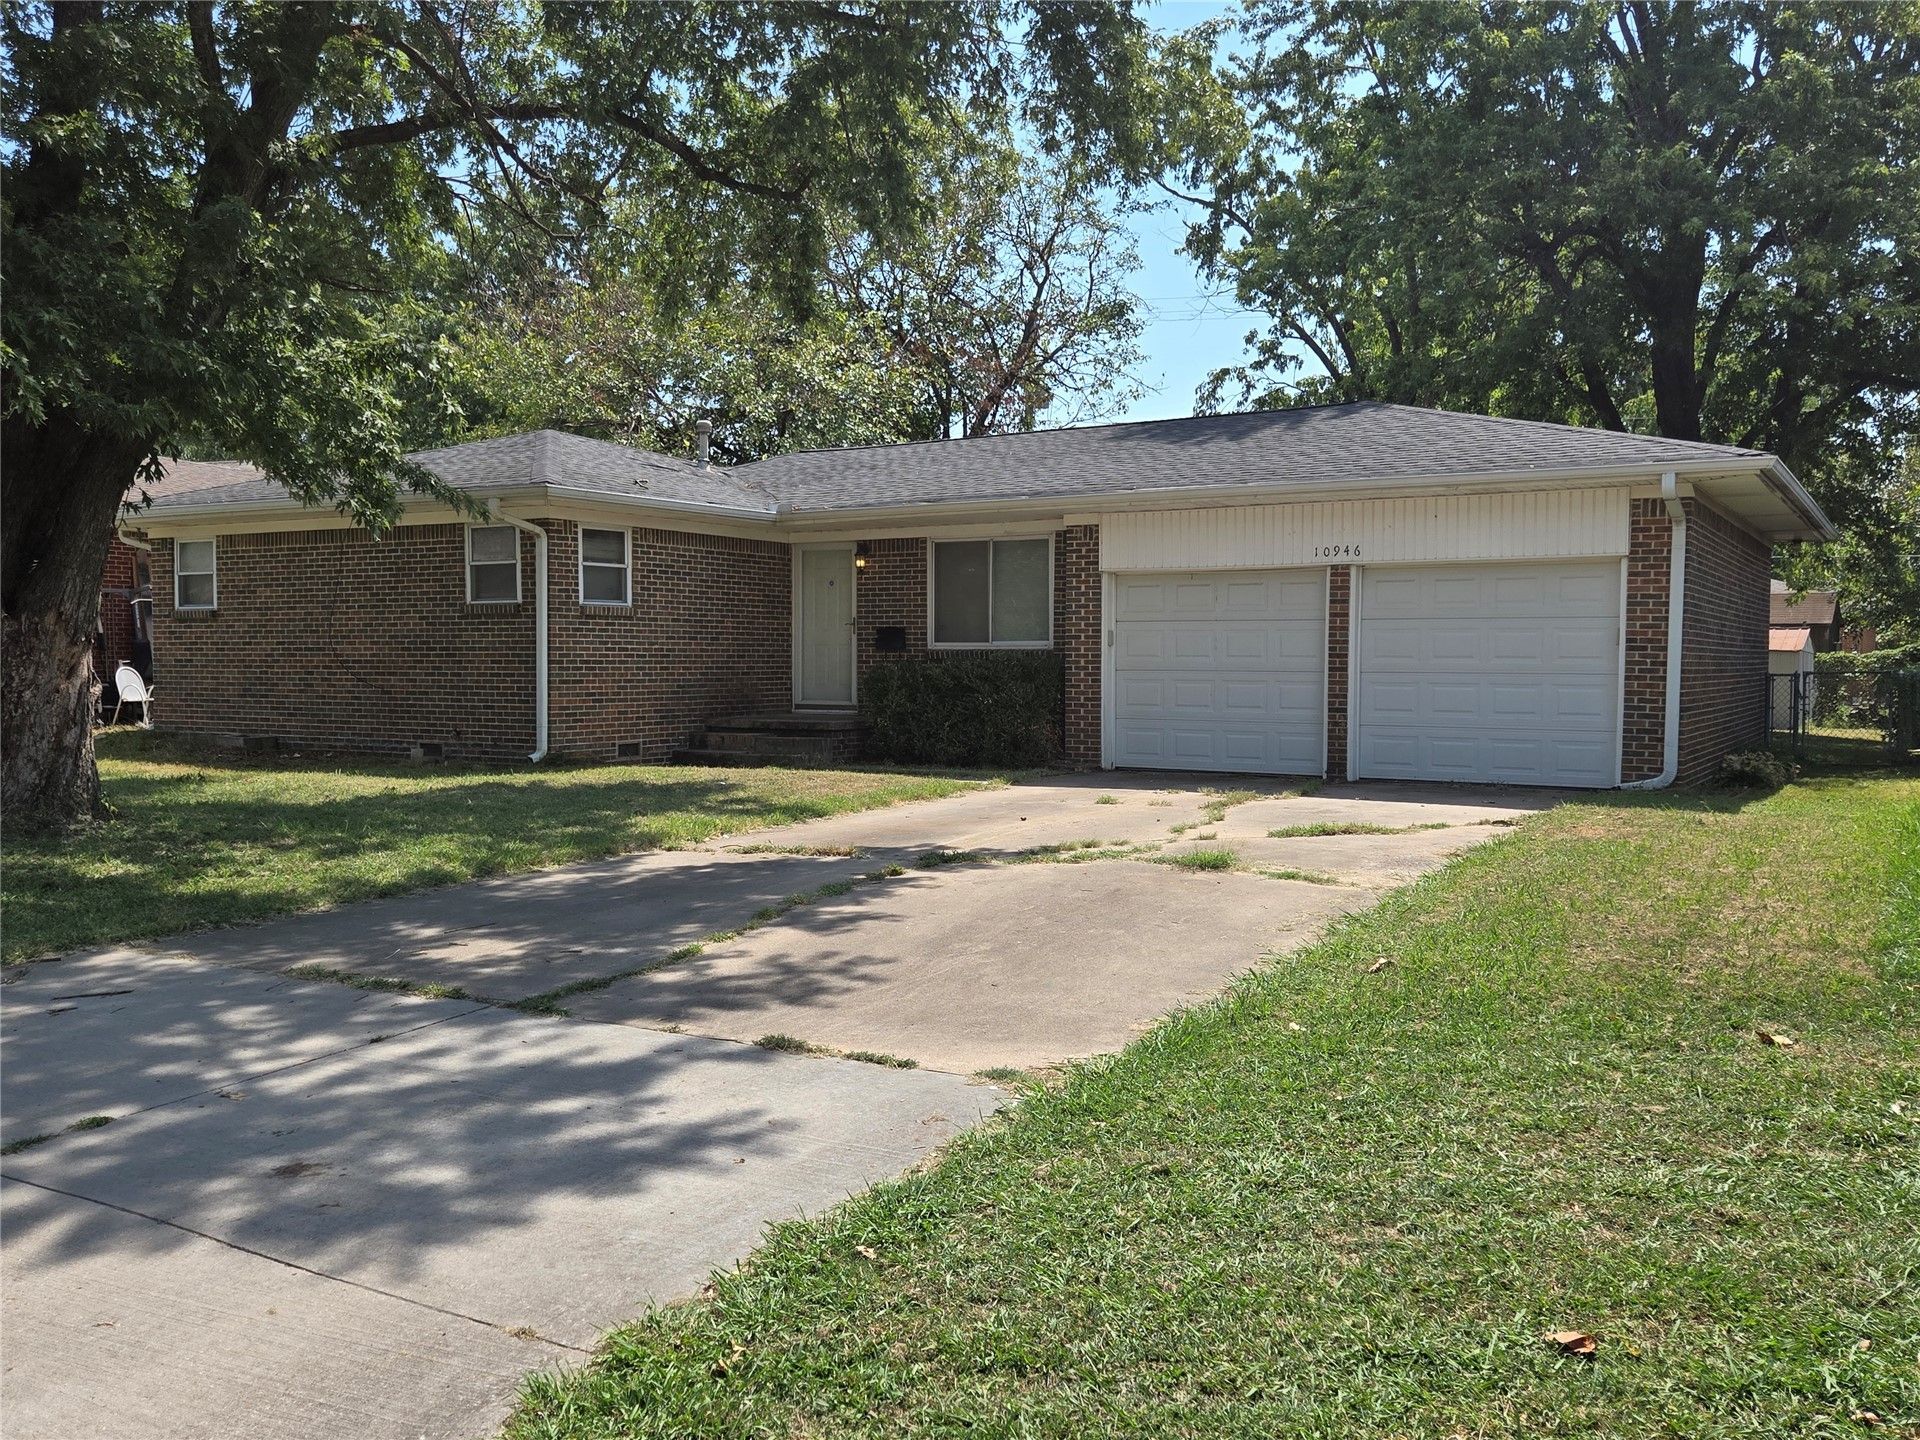
Great Investment oppotunity in East Tulsa! This full-brick single-family home offers strong potenetial for a fix-and-flip, long-term rental, or a DIY owner-occupant looking to build instant equitly. The property is being sold completely "AS-IS" with seller to make no repairs (property needs an new roof). Featuring a solid layout and agreat locaiton with fast access to I-44, US-169, and local amenities, the bones a porential are there. Cash or conventional buyers preferred due to roof ocndition. Setup a showing as these properties go fast.
Property Features
Property Type: Residential - Single Family
Basement: Crawl Space
Cooling: Central Air
Garage: 2 car attached
Heating: Central, Electric, Gas
Lot Size: 0.17 Acres
Roof Type: Other
Stories: 1.0
Taxes: $1,243
Year Built: 1957
Amenities
High Speed Internet
Laminate Counters
Cable TV
Wired for Data
Ceiling Fan(s)
Gas Oven Connection
None
Feature Descriptions
Appliances: Double Oven, Dryer, Dishwasher, Disposal, Gas Water Heater, Oven, Range, Refrigerator, Stove, Washer
Days on Site: 4
Exterior: Brick Veneer, Wood Frame
Fencing: Chain Link
Flooring: Laminate, Tile, Vinyl
HOA Y/N: No
Laundry: Washer Hookup, Electric Dryer Hookup
Lot: None
Parcel#: 45450-94-06-11170
Parking: Attached, Garage
Parking Notes: Attached, Garage
Patio/Porch: Covered, Patio
Security: No Safety Shelter, Smoke Detector(s)
Sewer: Public Sewer
Utilities: Cable Available, Electricity Available, Natural Gas Available, Phone Available, Water Available
Water: Public
Window: Wood Frames
Local Schools
High School: East Central
Elementary School: Kerr
School District: Tulsa - Sch Dist
Listed By / Shown By
Listed By
Agency Name: Keller Williams Premier
Shown By
Agent Name: Heather Waters
Agent Phone: (918) 441-2231
Agency Title: Chinowth & Cohen

Estimate Your Payment
Estimated Payment
$ 481.17 per month $333.83 Principal & Interest $103.58 Property Tax $43.75 Homeowner's InsuranceChange Payment Information




Privacy Policy / DMCA Notice / ADA Accessibility


This site is hosted, designed and copyright
© 1994 - 2026 by
Delta Media Group, Inc. -- Patent Pending --
10946 E 4th Street | MLS# 2627801
This single family home located at 10946 E 4th Street , Tulsa, OK 74128 is currently listed for sale with an asking price of $150,000. This property was built in 1957 and has 3 bedrooms and 1 full and 1 partial baths with 1183 sq. ft. E 4th Street is located in the Wagon Wheel B19-25 subdivision within the Tulsa - Sch Dist school district. Search Wagon Wheel B19-25 real estate on hwaters.ccoklahoma.com today.