
BEDS2
BATHS1 full
SQUARE FEET800
MLS#2631968
STATUSActive
PROPERTY TYPEResidential - Single Family
SUBDIVISIONArdmore City Tracts
SCHOOLArdmore - Sch Dist
Property Description
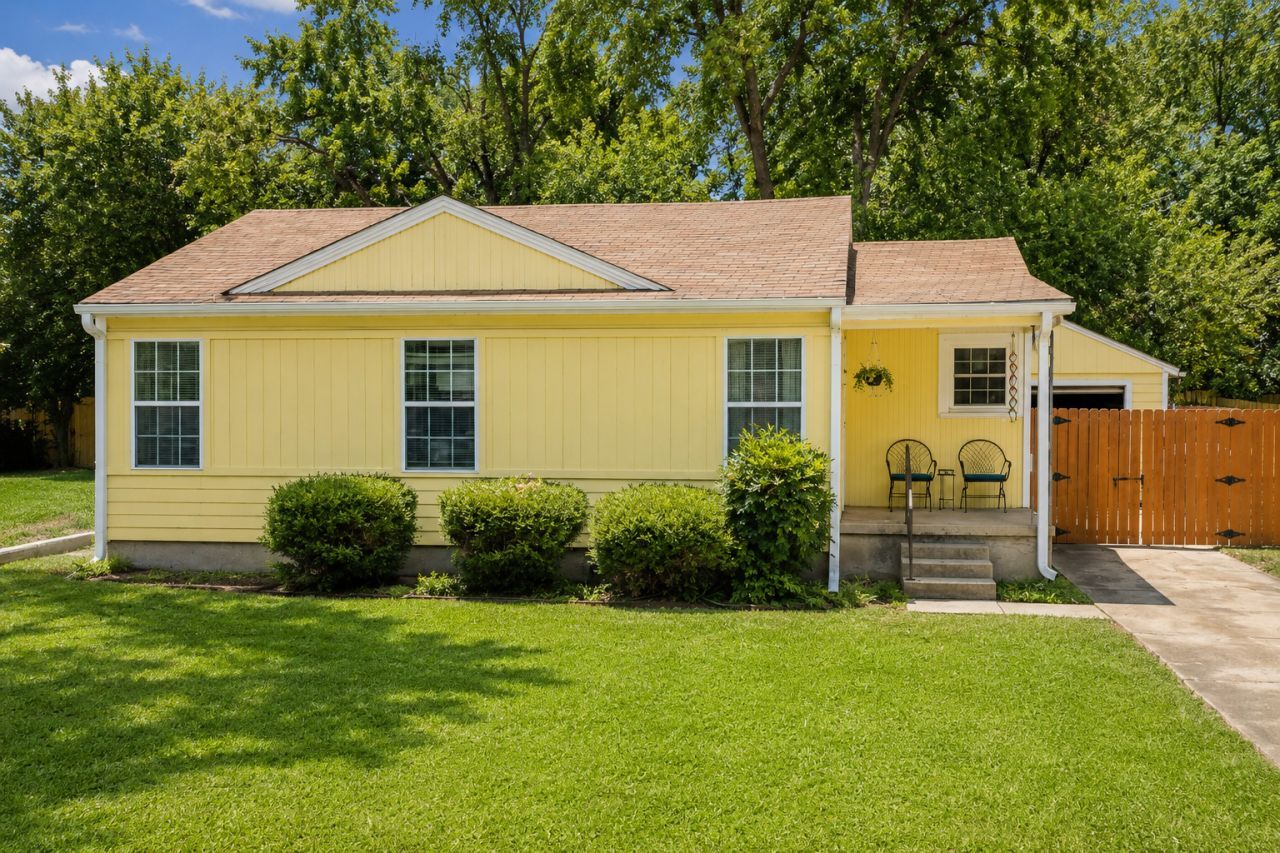
Proudly introducing 415 R St SW- this cute cottage home is the perfect starter home, retirement home for someone looking for low maintenance, or anyone who wants to live in a great neighborhood without having a lot of house to take care of. This 2 bedroom, 1 bathroom home has had many high-dollar updates completed over the last few years. The current owner has converted the home to all electric, installed new windows(including an amazing picture window in the living room overlooking the backyard), added central heat and air, installed a new shower surround in the bathroom, updated the electrical panel, and added new LVP flooring in the kitchen. Even with all of those updates, the home still holds onto some of its 1940's charm. The original blue tile and pedestal sink in the bathroom are still there, along with original hardwood floors in half of the home. Outside, you'll find a privacy-fenced backyard and a 1 car garage that gives you a secure place for your vehicle, lawn equipment, and extra storage. And the best feature, the location. This home sits just off the highly desired Stanley Ave in southwest Ardmore, putting you in a great area of town without having to pay for a large home you may not need. If you're looking for a smaller home, a great location, and the peace of mind that comes with having so many expensive updates already completed, this one is definitely worth a look!
Property Features
Property Type: Residential - Single Family
Basement: Crawl Space
Cooling: Central Air
Garage: 1
Heating: Central, Electric
Lot Size: 0.09 Acres
Roof Type: Asphalt, Fiberglass
Stories: 1.0
Taxes: $739
Year Built: 1940
Amenities
High Ceilings
High Speed Internet
Laminate Counters
Ceiling Fan(s)
Electric Range Connection
Rain Gutters
Feature Descriptions
Appliances: Electric Water Heater, Oven, Range, Refrigerator, Tankless Water Heater
Community Features: Gutter(s)
Days on Site: 3
Door Features: Storm Door(s)
Exterior: Asbestos, Wood Frame
Fencing: Full, Privacy
Flooring: Carpet, Hardwood, Laminate, Vinyl
HOA Y/N: No
Laundry: Washer Hookup, Electric Dryer Hookup
Lot: Mature Trees
Parcel#: 0575-00-021-008-0-002-00
Parking: Detached, Garage
Parking Notes: Detached, Garage
Patio/Porch: Covered, Patio, Porch
Security: No Safety Shelter, Security System Leased, Smoke Detector(s)
Sewer: Public Sewer
Utilities: Electricity Available, Natural Gas Available, Water Available
Water: Public
Window: Vinyl
Local Schools
High School: Ardmore
Elementary School: Lincoln
School District: Ardmore - Sch Dist
Listed By / Shown By
Listed By
Agency Name: Ardmore Realty, Inc
Shown By
Agent Name: Heather Waters
Agent Phone: (918) 441-2231
Agency Title: Chinowth & Cohen

Estimate Your Payment
Estimated Payment
$ 388.82 per month $289.32 Principal & Interest $61.58 Property Tax $37.92 Homeowner's InsuranceChange Payment Information




Privacy Policy / DMCA Notice / ADA Accessibility


This site is hosted, designed and copyright
© 1994 - 2026 by
Delta Media Group, Inc. -- Patent Pending --
415 R Street Sw | MLS# 2631968
This single family home located at 415 R Street Sw, Ardmore, OK 73401 is currently listed for sale with an asking price of $130,000. This property was built in 1940 and has 2 bedrooms and 1 full baths with 800 sq. ft. R Street Sw is located in the Ardmore City Tracts subdivision within the Ardmore - Sch Dist school district. Search Ardmore City Tracts real estate on hwaters.ccoklahoma.com today.