
BEDS3
BATHS2 full
SQUARE FEET1,665
MLS#2632335
STATUSActive
PROPERTY TYPEResidential - Single Family
SUBDIVISIONKingsridge Phase III
SCHOOLAda - Sch Dist
Property Description
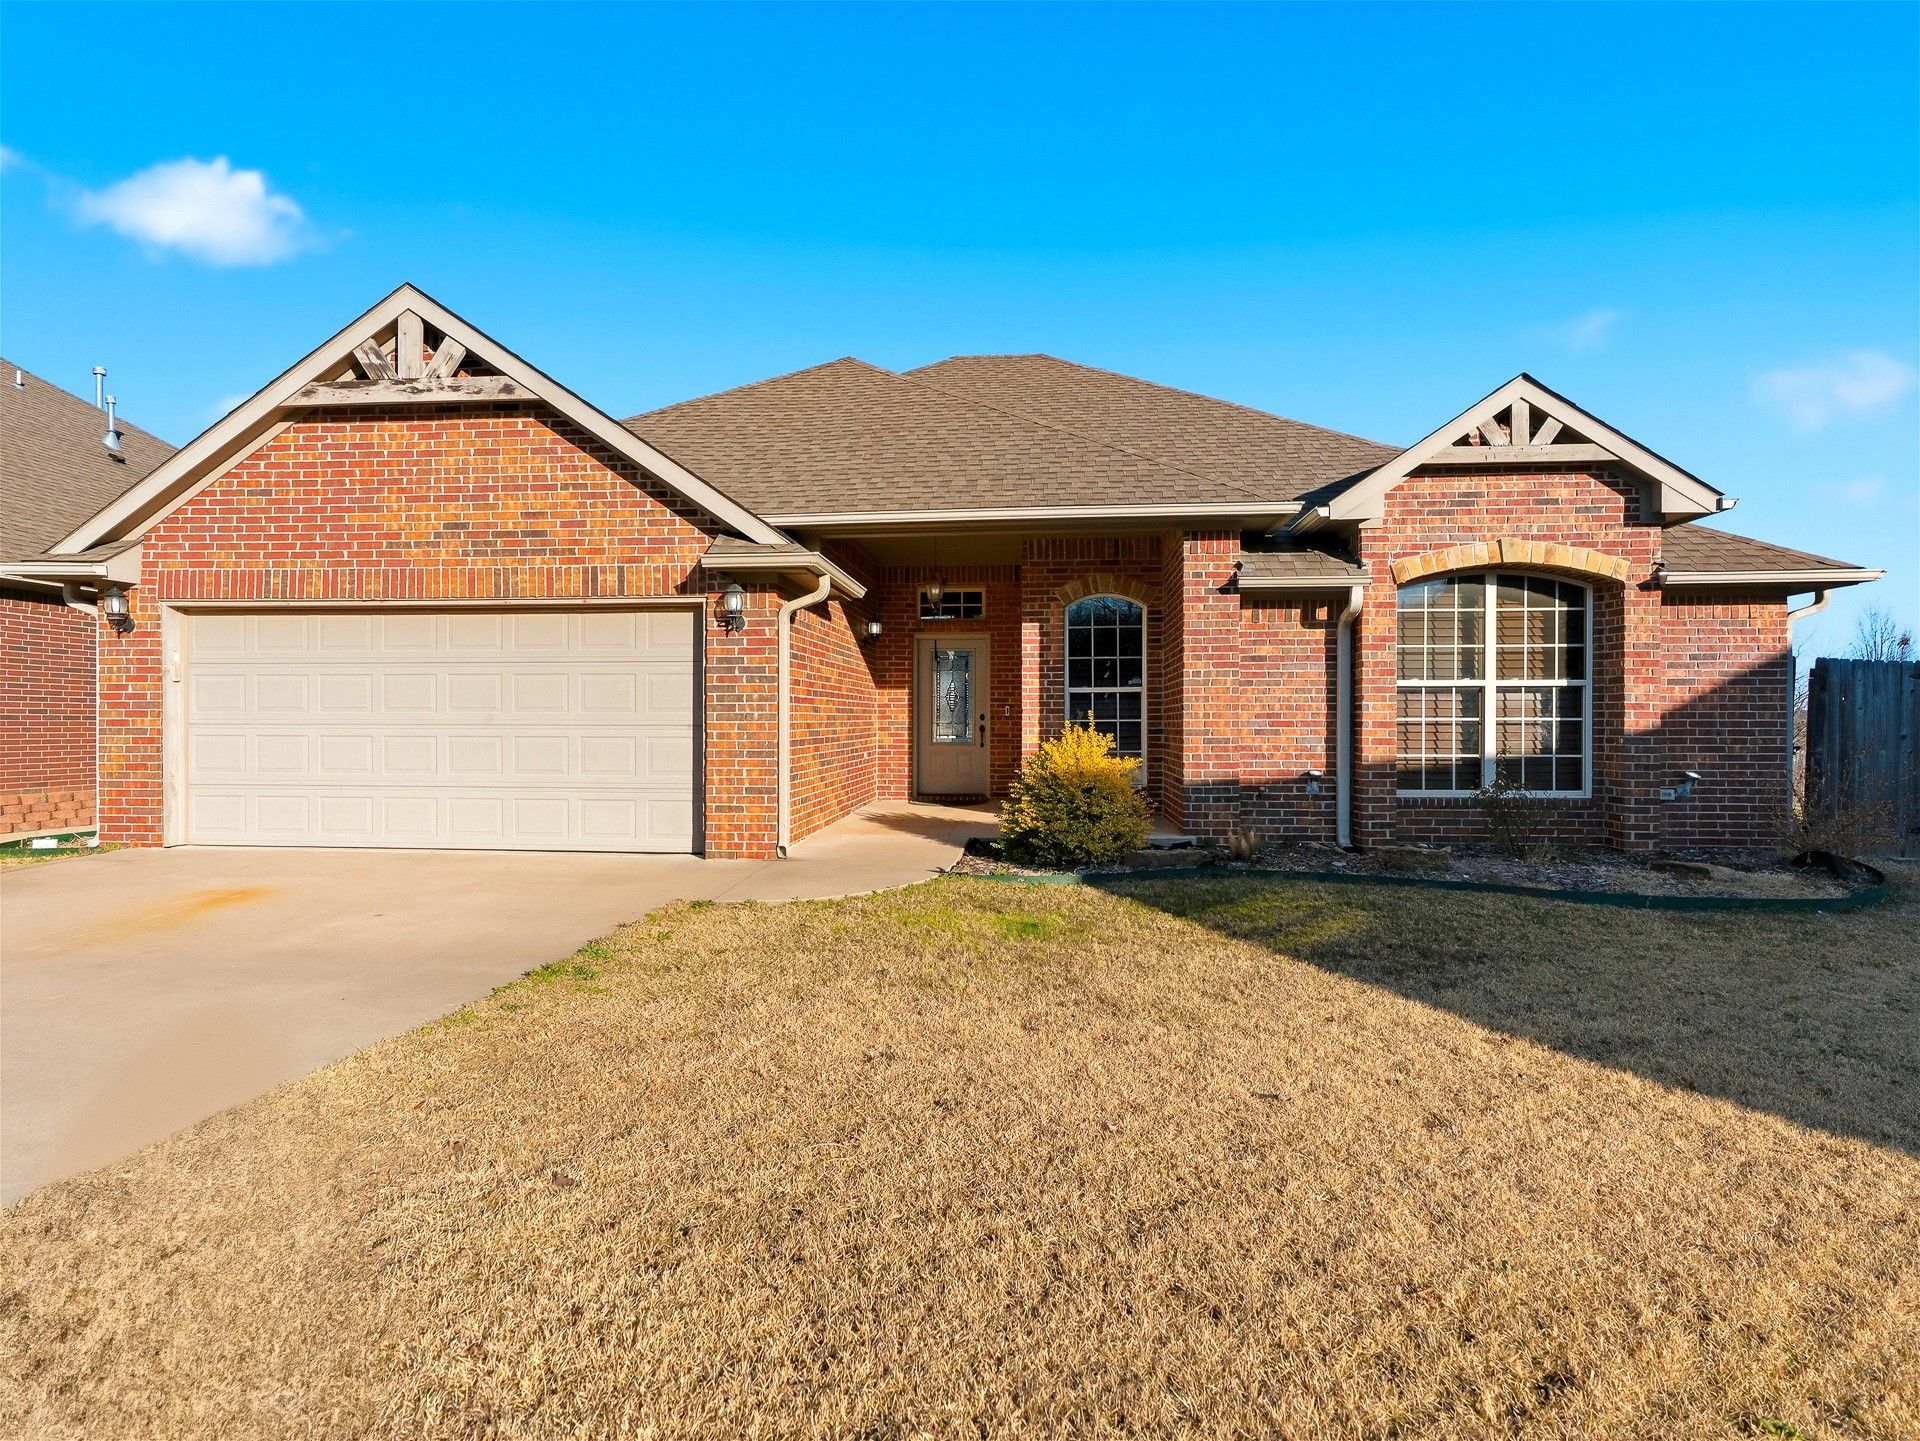
Located on a quiet cul-de-sac in Kingsridge Addition, this 3 bedroom, 2 bathroom home is move in ready and has a great layout for everyday living. The open kitchen and living area gives everyone plenty of room to gather, with granite countertops, lots of cabinet space, a pantry, and a fireplace that makes the living room feel warm and welcoming. Out back, the covered patio gives you a great spot for grilling, relaxing, or enjoying your morning coffee. There's also a two car garage with plenty of room for parking and extra storage. Comfortable, easy to maintain, and tucked away on a quiet cul-de-sac, this is one of those homes that just feels good when you walk through the door.
Property Features
Property Type: Residential - Single Family
Cooling: Central Air
Fireplaces: 1
Garage: 2 car attached
Heating: Central, Gas
Lot Size: 0.24 Acres
Roof Type: Asphalt, Fiberglass
Stories: 1.0
Taxes: $3,465
Year Built: 2011
Amenities
Granite Counters
Ceiling Fan(s)
Rain Gutters
Feature Descriptions
Appliances: Dishwasher, Disposal, Gas Water Heater, Microwave, Oven, Range
Association Amenities: Other
Community Features: Gutter(s), Sidewalks
Exterior: Brick, Wood Frame
Fencing: Privacy
Fireplace: Gas Log
Flooring: Laminate, Tile
HOA Fee: 100/ Annually
HOA Y/N: Yes
Lot: Cul-De-Sac
Parcel#: 0439-00-001-029-0-000-00
Parking: Attached, Garage
Parking Notes: Attached, Garage
Patio/Porch: Porch
Security: No Safety Shelter, Smoke Detector(s)
Sewer: Public Sewer
Utilities: Electricity Available, Natural Gas Available, Water Available
Water: Public
Window: Vinyl
Local Schools
High School: Ada
Elementary School: Ada
School District: Ada - Sch Dist
Listed By / Shown By
Listed By
Agency Name: Gray Real Estate Elite, Inc.
Shown By
Agent Name: Heather Waters
Agent Phone: (918) 441-2231
Agency Title: Chinowth & Cohen

Estimate Your Payment
Estimated Payment
$ 943.23 per month $578.65 Principal & Interest $288.75 Property Tax $75.83 Homeowner's InsuranceChange Payment Information




Privacy Policy / DMCA Notice / ADA Accessibility


This site is hosted, designed and copyright
© 1994 - 2026 by
Delta Media Group, Inc. -- Patent Pending --
431 Westchester Court | MLS# 2632335
This single family home located at 431 Westchester Court, Ada, OK 74820 is currently listed for sale with an asking price of $260,000. This property was built in 2011 and has 3 bedrooms and 2 full baths with 1665 sq. ft. Westchester Court is located in the Kingsridge Phase III subdivision within the Ada - Sch Dist school district. Search Kingsridge Phase III real estate on hwaters.ccoklahoma.com today.