
BEDS3
BATHS2 full
SQUARE FEET1,321
MLS#2632069
STATUSActive
PROPERTY TYPEResidential - Single Family
SUBDIVISIONNorth Heights
SCHOOLSapulpa - Sch Dist
Property Description
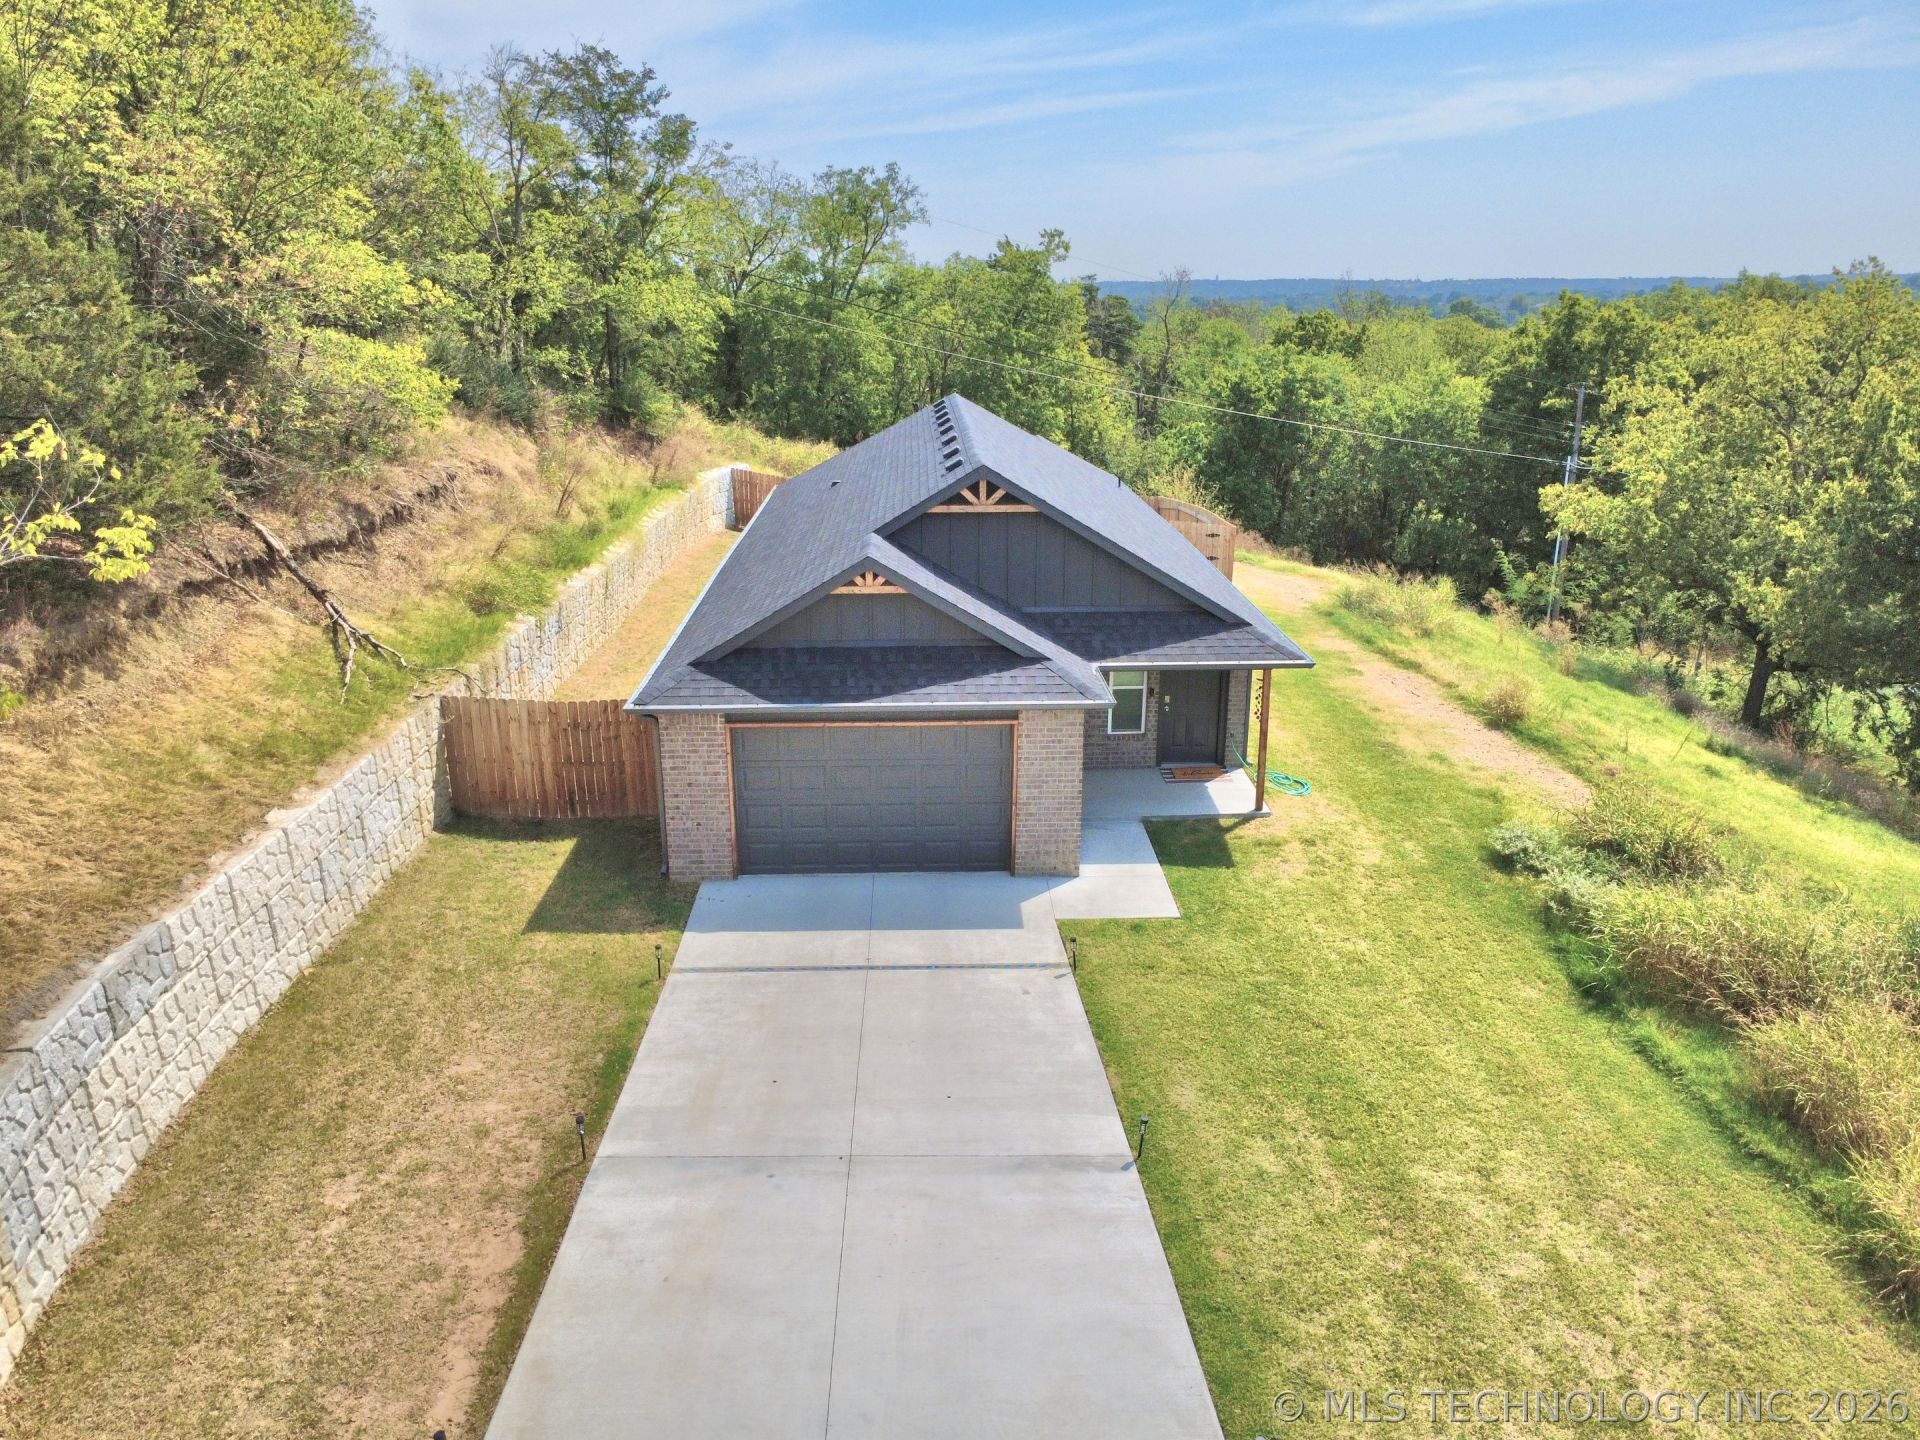
Absolutely Better than New! This home is immersed with cheerful sunlight through the energy efficient Vinyl Insulated Windows! Adorable 3 Bed +2 Bath home with a gorgeous Sunset View! Must see to appreciate! This fabulous newer Home was completed in 2025. It is an Open Floorplan with a Large Living Room open to the Kitchen and the Dining Area! The Center Island holds the sink, dishwasher and has plenty of counterspace! Great for Entertaining while remaining in the middle of all the conversations or stay 'Tuned In' to your Favorite Movie while making your Movie Snacks!! Truly a must see!
Property Features
Property Type: Residential - Single Family
Cooling: Central Air
Garage: 1 car attached
Heating: Central, Electric
Home Style: Ranch
Lot Size: 0.17 Acres
Roof Type: Asphalt, Fiberglass
Stories: 1.0
Taxes: $3,000
Year Built: 2024
Amenities
Granite Counters
High Ceilings
Ceiling Fan(s)
Electric Range Connection
Other
Rain Gutters
Feature Descriptions
Appliances: Dishwasher, Electric Water Heater, Disposal, Microwave, Oven, Range, Stove
Community Features: Gutter(s)
Days on Site: 3
Door Features: Insulated Doors
Exterior: Brick, Wood Frame
Fencing: Privacy
Flooring: Laminate
HOA Y/N: No
Laundry: Washer Hookup, Electric Dryer Hookup
Lot: None
Parking: Attached, Garage
Parking Notes: Attached, Garage
Patio/Porch: Covered, Enclosed, Patio
Security: No Safety Shelter, Smoke Detector(s)
Sewer: Public Sewer
Utilities: Electricity Available, Phone Available, Water Available
Water: Public
Window: Vinyl, Insulated Windows
Local Schools
High School: Sapulpa
Elementary School: Holmes Park
School District: Sapulpa - Sch Dist
Listed By / Shown By
Listed By
Agency Name: Platinum Realty, LLC.
Shown By
Agent Name: Heather Waters
Agent Phone: (918) 441-2231
Agency Title: Chinowth & Cohen

Estimate Your Payment
Estimated Payment
$ 879.06 per month $556.17 Principal & Interest $250.00 Property Tax $72.89 Homeowner's InsuranceChange Payment Information




Privacy Policy / DMCA Notice / ADA Accessibility


This site is hosted, designed and copyright
© 1994 - 2026 by
Delta Media Group, Inc. -- Patent Pending --
501 N 5th Street | MLS# 2632069
This single family home located at 501 N 5th Street , Sapulpa, OK 74066 is currently listed for sale with an asking price of $249,900. This property was built in 2024 and has 3 bedrooms and 2 full baths with 1321 sq. ft. N 5th Street is located in the North Heights subdivision within the Sapulpa - Sch Dist school district. Search North Heights real estate on hwaters.ccoklahoma.com today.